CUSTOM WINE CELLARS · LOS ANGELES

    Custom Wine Cellar Concepts & Capabilities for Los Angeles Homes

    A custom wine cellar is a coordinated storage environment—not a standard room with upgraded finishes. The right concept begins with the collection and resolves capacity, bottle formats, cooling load, envelope, access, racking, lighting, serviceability and trade sequencing before construction begins.

    Until private client projects are photographed and cleared for publication, this page presents concept directions, cellar typologies, and capability examples. Client work is documented discreetly and shared only with written permission.

    What Makes a Wine Cellar Truly Custom?

    01

    Collection and capacity

    Current and projected bottle count, formats, cases, drink/hold logic and access.

    02

    Room and thermal envelope

    Insulation, vapor barrier, glazing, door, adjacent conditions and moisture risk.

    03

    Cooling and humidity direction

    Heat-load requirements, heat rejection, condensate, noise and service access.

    04

    Racking and display strategy

    Storage density, bottle presentation, material choice, retrieval and maintainability.

    05

    Glass, lighting and materials

    Visual direction coordinated with heat gain, UV exposure, finishes and cleaning.

    06

    Service access and trade coordination

    Documented requirements for the architect, designer, GC, HVAC/refrigeration, electrical, glass, millwork and installation teams.

    Cooper Private Cellars provides assessment, design and specification, sourcing, documentation, and wine-cellar-scope project coordination. Licensed trades and the general contractor perform construction and installation where required.

    Choosing the Right Wine Cellar Format

    Walk-In Wine Cellars

    Best suited for

    A dedicated, climate-controlled room organized around how the collection is lived with.

    Primary constraint

    Undersized cooling and inadequate insulation.

    Planning priority

    Capacity planning around the current and projected collection.

    Glass Wine Rooms

    Best suited for

    A cellar that reads as architecture — visible from the dining room, kitchen or entry.

    Primary constraint

    Cooling systems undersized for glass-driven heat load.

    Planning priority

    Glass specification, sealing strategy and thermal performance.

    Wine Walls

    Best suited for

    A vertical architectural display integrated into a living space, hallway or kitchen.

    Primary constraint

    Treating a wall as a cellar without addressing climate.

    Planning priority

    Climate strategy for spaces that are not fully enclosed.

    Under-Stair Cellars

    Best suited for

    An overlooked architectural pocket converted into a discreet, conditioned cellar.

    Primary constraint

    Cooling units installed without adequate clearance or drainage.

    Planning priority

    Feasibility review of envelope, ventilation and condensate routing.

    Collector Storage Rooms

    Best suited for

    Serious collections that prioritize capacity, organization and long-term aging over display.

    Primary constraint

    Capacity specified without regard to format and case mix.

    Planning priority

    High-density racking strategy and case storage planning.

    Restaurant & Hospitality Wine Storage

    Best suited for

    Service environments balancing throughput, presentation and operational discipline.

    Primary constraint

    Cooling sized for residential use in a hospitality environment.

    Planning priority

    Service-floor display versus back-of-house aging strategy.

    Cooling direction is the constraint most often underestimated — the cooling systems guide explains how systems are sized and serviced. For converting an existing room, see the renovation and retrofitting guide. If a packaged system is also under consideration, the prefabricated vs. custom wine cellars comparison sets out where each approach fits.

    01 — Cellar Typology

    Walk-In Wine Cellars

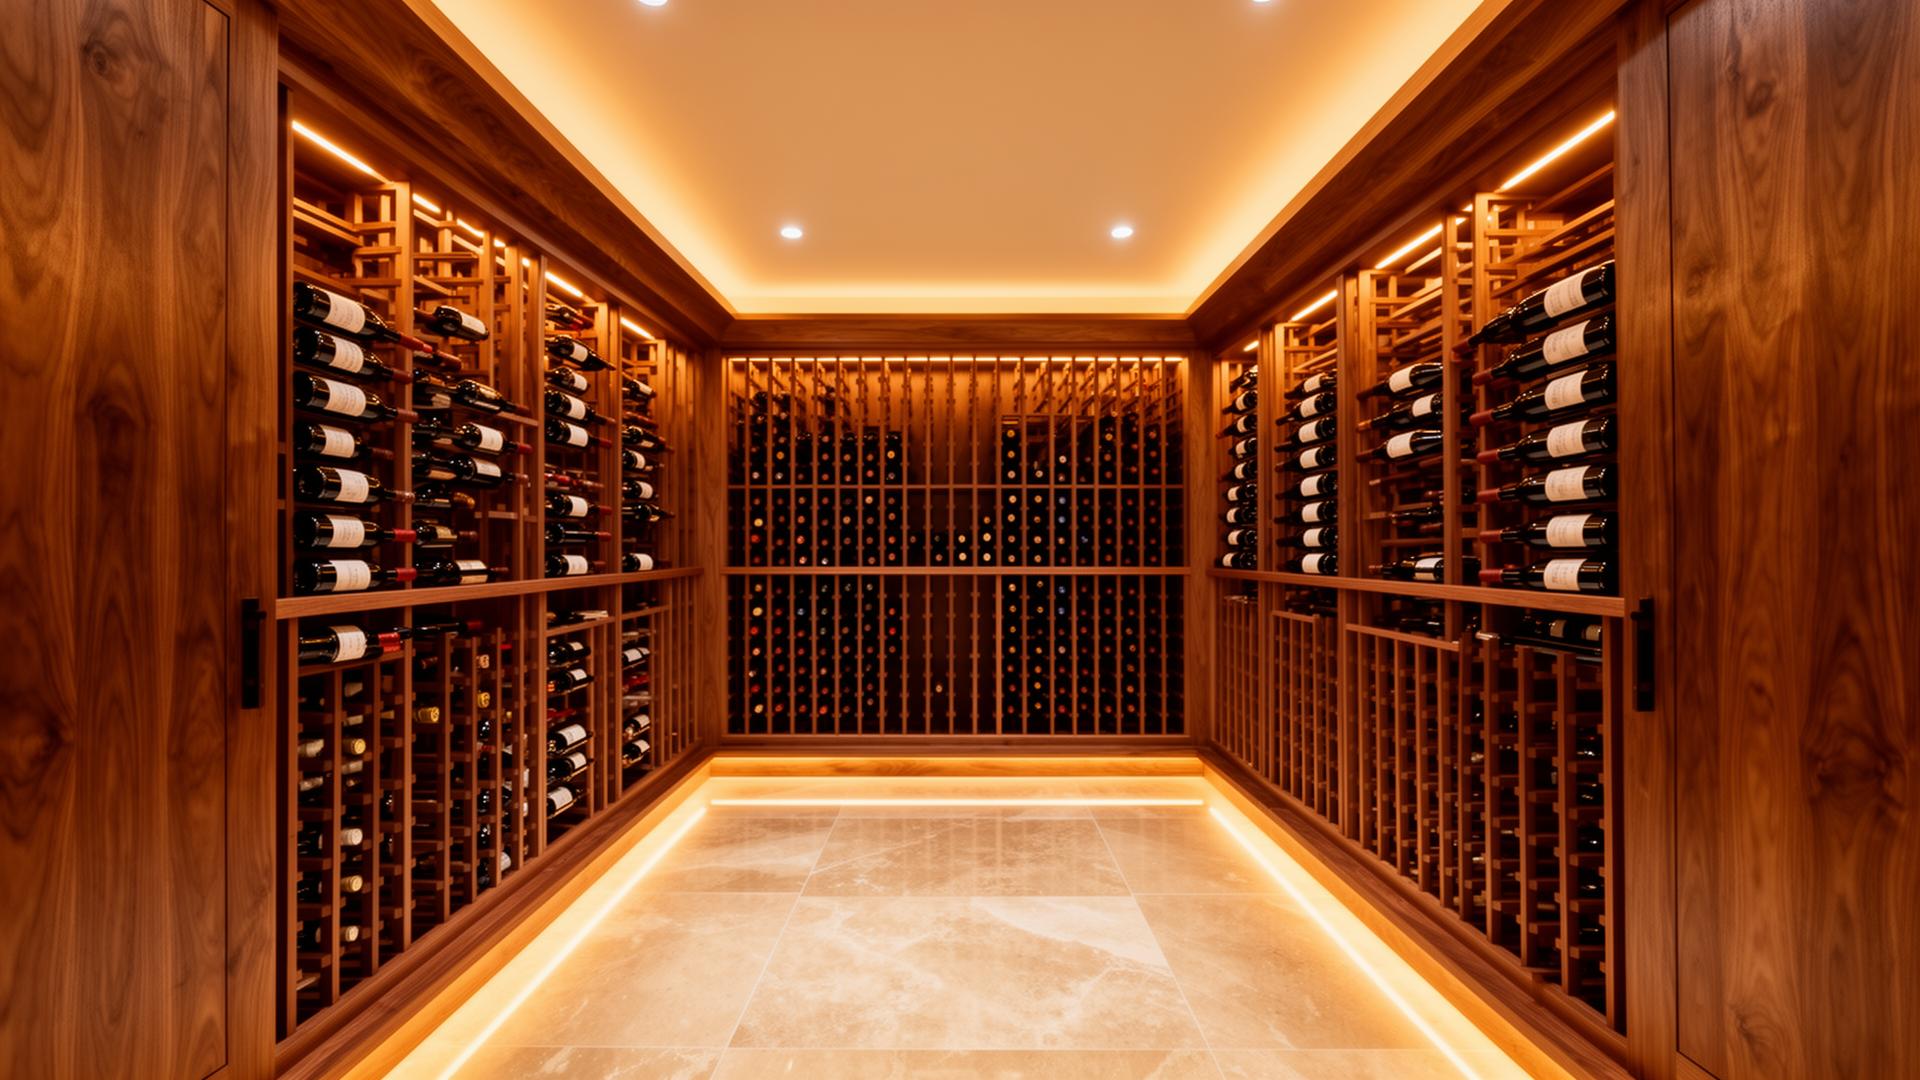
    A dedicated, climate-controlled room organized around the way the collection is lived with — not simply stored. Quiet, considered, and built to age.

    What CPC Advises On

    • Capacity planning around current and projected collection
    • Cellar format, layout flow, and access strategy
    • Cooling direction, vapor barrier strategy, and racking specification

    Risks CPC Helps Prevent

    • Undersized cooling and inadequate insulation
    • Vapor-barrier omissions that compromise long-term performance
    • Racking specified before capacity and varietal mix are understood
    02 — Cellar Typology

    Glass Wine Rooms

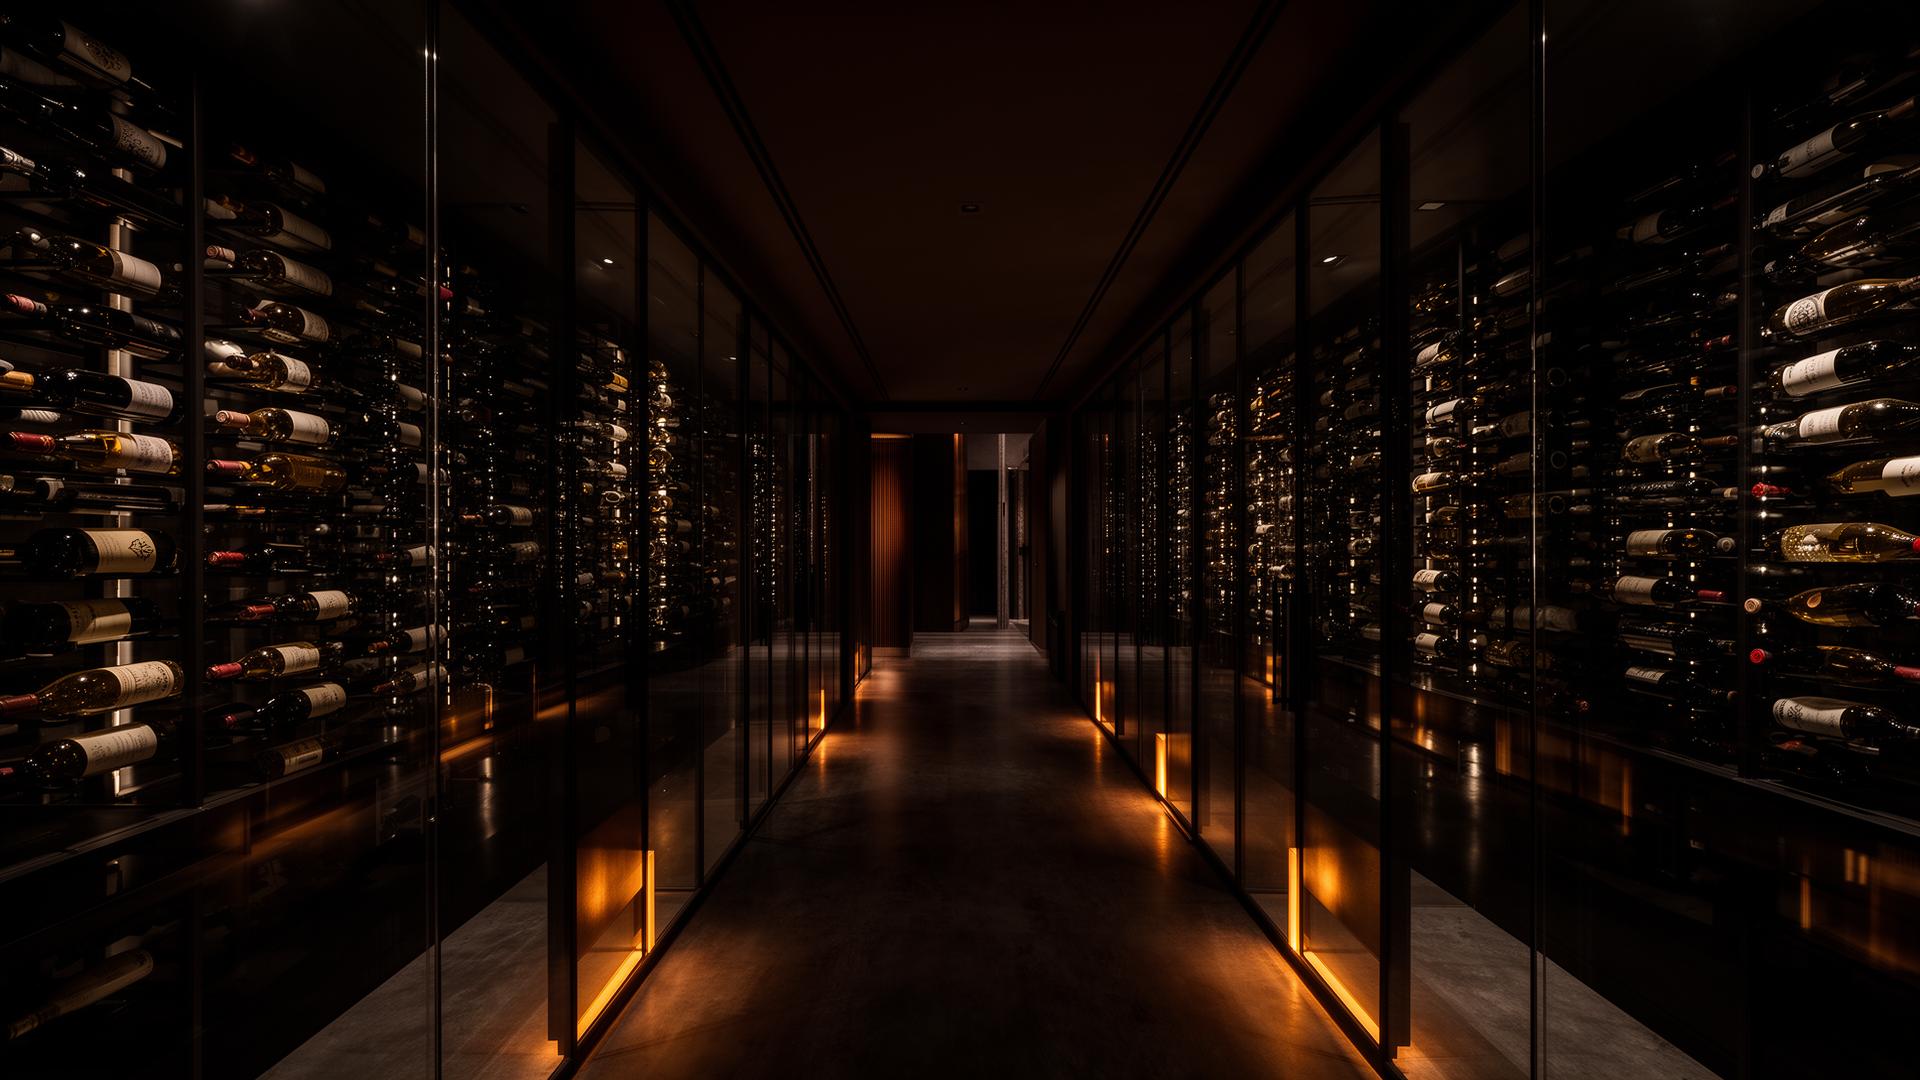
    A glass-enclosed cellar that becomes part of the architecture — visible from the dining room, the kitchen, or the entry. Display and preservation, in balance.

    What CPC Advises On

    • Glass specification, sealing strategy, and thermal performance
    • Cooling sizing relative to glass load and ambient conditions
    • Lighting that flatters the bottle without warming the wine

    Risks CPC Helps Prevent

    • Cooling systems undersized for glass-driven heat load
    • Condensation and seal failure from incorrect glass specification
    • Display lighting that introduces UV exposure or heat

    03 — Cellar Typology

    Wine Walls

    A vertical, architectural display integrated into a living space, hallway, or kitchen — designed to read as a single, intentional gesture.

    What CPC Advises On

    • Racking selection and modular layout for the available wall plane
    • Climate strategy for spaces that are not fully enclosed
    • Coordination with millwork, lighting, and electrical scopes

    Risks CPC Helps Prevent

    • Treating a wall as a cellar without addressing climate
    • Hardware-driven layouts that ignore varietal and format mix
    • Lighting that overheats the upper rows of the display

    04 — Cellar Typology

    Under-Stair Cellars

    An overlooked architectural pocket transformed into a discreet, properly conditioned cellar — making serious use of a space most homes ignore.

    What CPC Advises On

    • Feasibility review of envelope, ventilation, and condensate routing
    • Compact cooling specification suited to constrained volumes
    • Racking and display strategy within irregular geometry

    Risks CPC Helps Prevent

    • Cooling units installed without adequate clearance or drainage
    • Insulation and vapor-barrier work treated as optional
    • Capacity claims that exceed what the geometry honestly supports

    05 — Cellar Typology

    Collector Storage Rooms

    A back-of-house cellar built for the serious collector — prioritizing capacity, organization, inventory clarity, and long-term aging discipline over display.

    What CPC Advises On

    • High-density racking strategy and case storage planning
    • Inventory organization framework and access logic
    • Cooling redundancy considerations for serious collections

    Risks CPC Helps Prevent

    • Capacity specified without regard to format and case mix
    • No documented inventory framework at handoff
    • Single-point-of-failure cooling for irreplaceable holdings

    06 — Cellar Typology

    Restaurant & Hospitality Wine Storage

    Wine storage built for service — supporting the program, the team, and the guest experience. Designed for throughput, presentation, and operational discipline.

    What CPC Advises On

    • Service-floor display versus back-of-house aging strategy
    • Cooling and racking specification for higher-turnover environments
    • Documentation aligned with operational and program standards

    Risks CPC Helps Prevent

    • Display-driven specification that ignores service workflow
    • Cooling sized for residential use in a hospitality environment
    • Handoff without inventory, organization, or staff-facing documentation
    Architectural glass-enclosed wine room with warm interior lighting

    Custom Wine Cellar FAQs

    What makes a wine cellar custom?

    A custom wine cellar is specified around a specific collection rather than a catalog package. Capacity, bottle formats, thermal envelope, cooling load, racking, lighting, serviceability and trade sequencing are resolved together before construction begins.

    Which wine cellar format is best for an existing Los Angeles home?

    It depends on the collection and the space available. Walk-in cellars suit dedicated rooms, glass wine rooms suit visible architectural placement, wine walls suit living spaces that are not fully enclosed, and under-stair cellars make use of constrained pockets. The format follows the collection and the envelope, not the other way around.

    Can a glass wine room protect wine properly?

    Yes, when the glass specification, sealing strategy and cooling capacity are sized for the glass-driven heat load, and when display lighting is selected to avoid UV exposure and heat. Glass rooms fail when cooling is specified as if the enclosure were insulated wall. Wine Cellar Cooling Systems Guide

    How early should a wine cellar specialist join the project?

    As early as possible — ideally while the room, envelope and mechanical routing are still being drawn. Early involvement lets cooling, condensate, clearance and racking requirements be documented for the project team before framing and finishes are committed. Wine Cellar Project Coordination in Los Angeles

    Does Cooper Private Cellars build and install wine cellars?

    No. CPC provides assessment, design and specification, sourcing, documentation and wine-cellar-scope coordination. Licensed and insured trades and the general contractor perform construction and installation where required.

    Can CPC work with an existing architect, designer or general contractor?

    Yes. CPC routinely works alongside an existing project team, issuing cellar-specific requirements to the architect, designer, GC, HVAC/refrigeration, electrical, glass, millwork and installation trades so responsibility stays clear. how CPC coordinates the wine-cellar scope

    How much does a custom wine cellar cost in Los Angeles?

    Cost depends on capacity, format, envelope work, cooling approach, racking material and finish level. Our Los Angeles cost guide explains the ranges and what drives them. Wine Cellar Cost in Los Angeles

    Can an existing room be converted into a custom wine cellar?

    Often yes, provided the envelope, insulation, vapor barrier, cooling routing and condensate can be resolved. A feasibility review comes first so the conversion is scoped honestly. Wine Cellar Renovation & Retrofitting Guide

    The First Step

    Every cellar begins the same way — with a conversation about the wine.

    Start with a Collection-First Cellar Assessment
    Dramatic dark wine cellar corridor with architectural lighting